SouthPoint Bank | Corporate Headquarters
Project Details
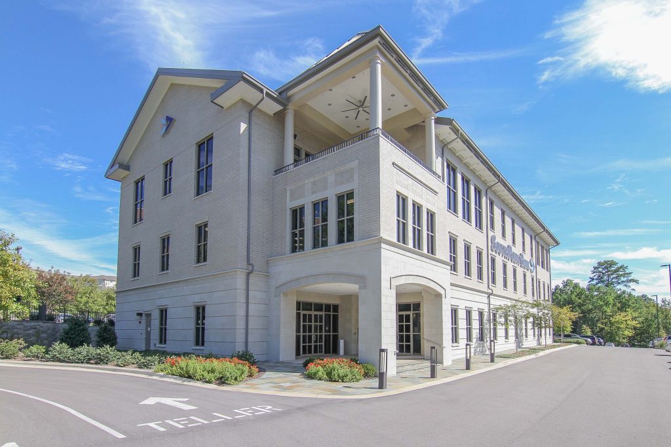
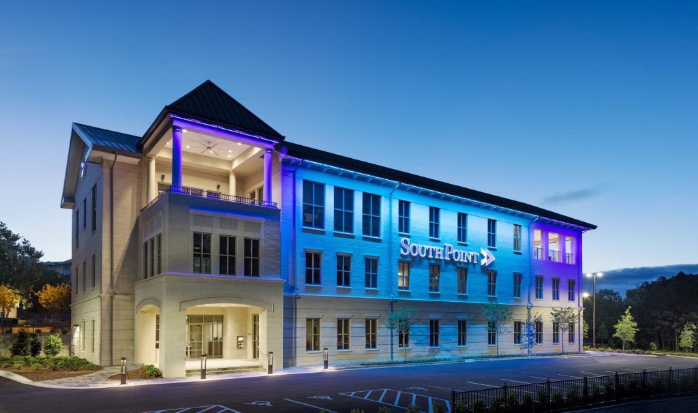
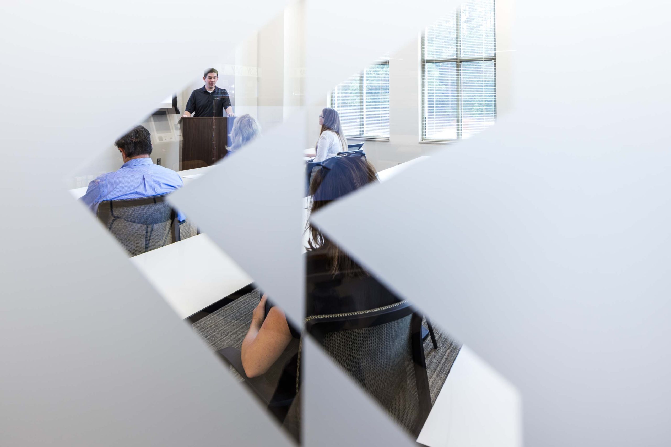
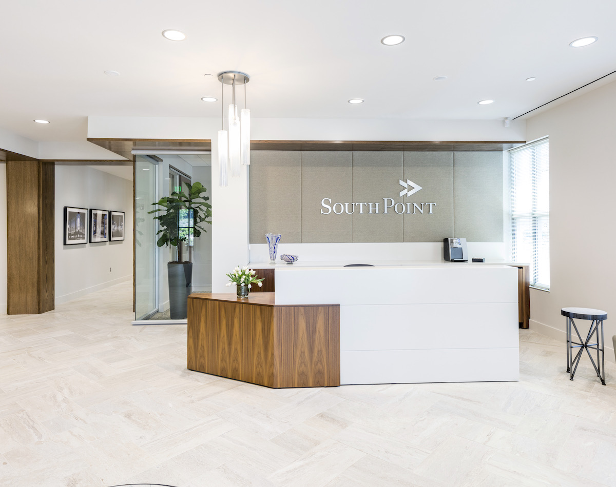
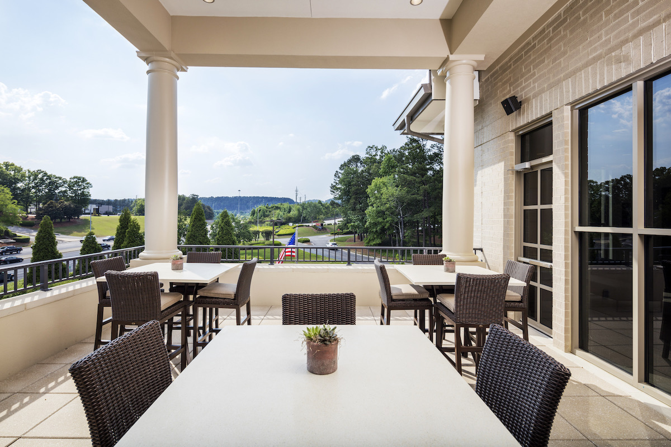
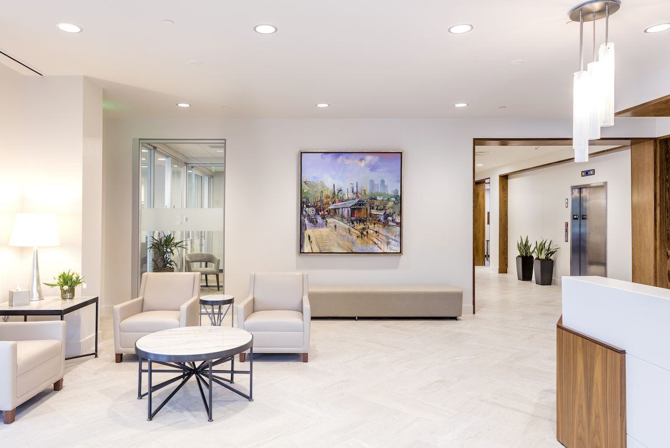
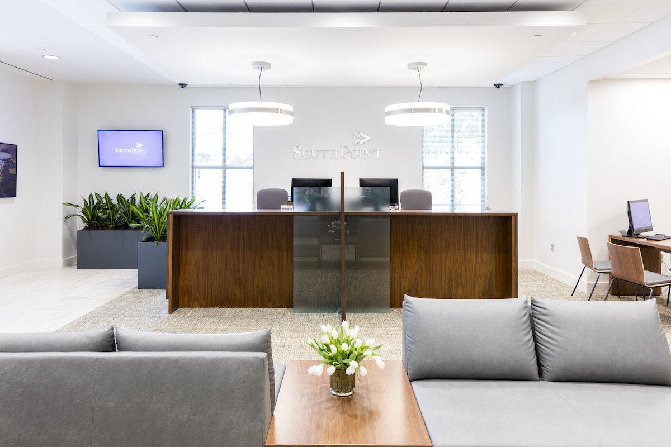
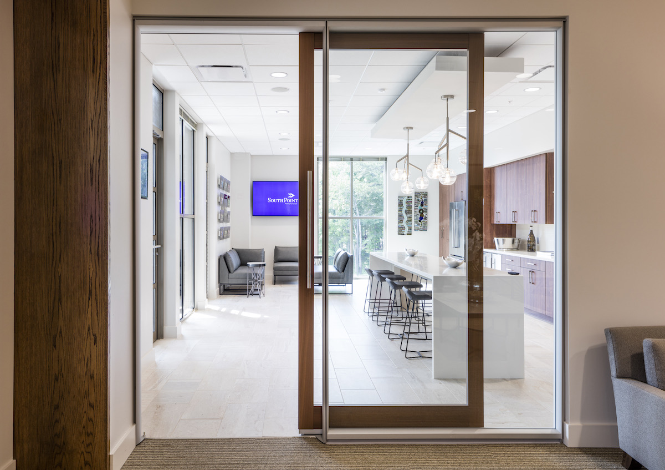
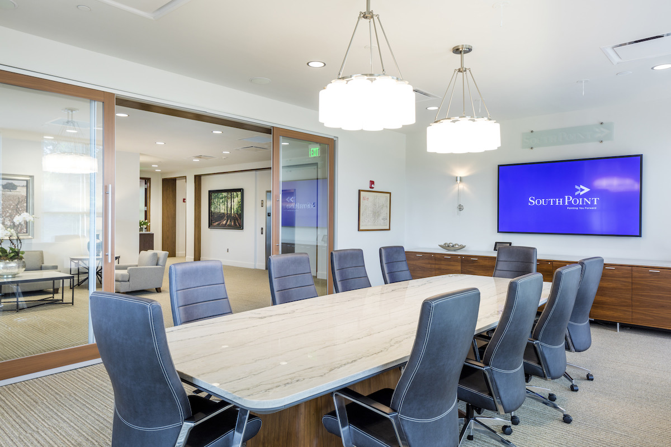
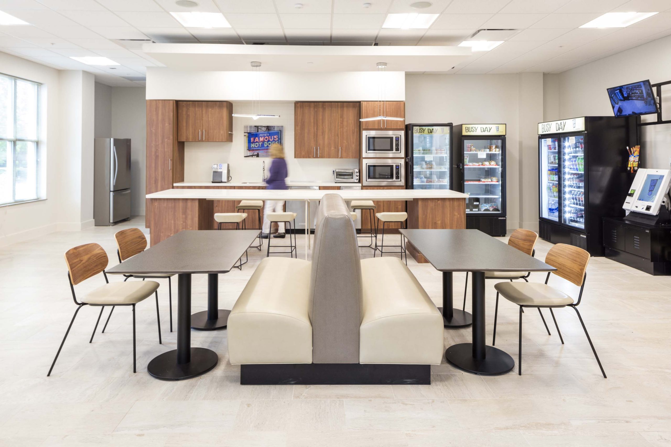
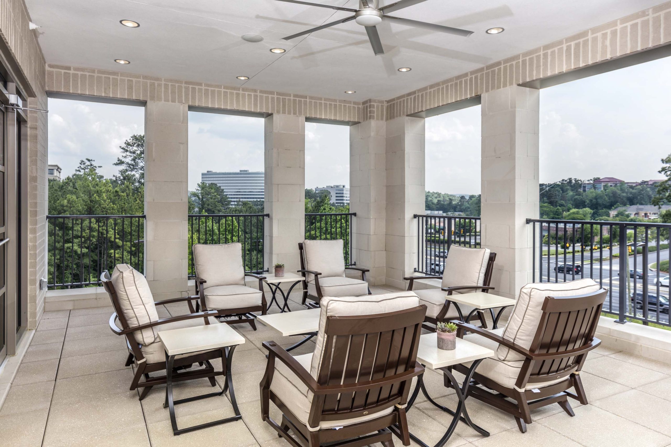
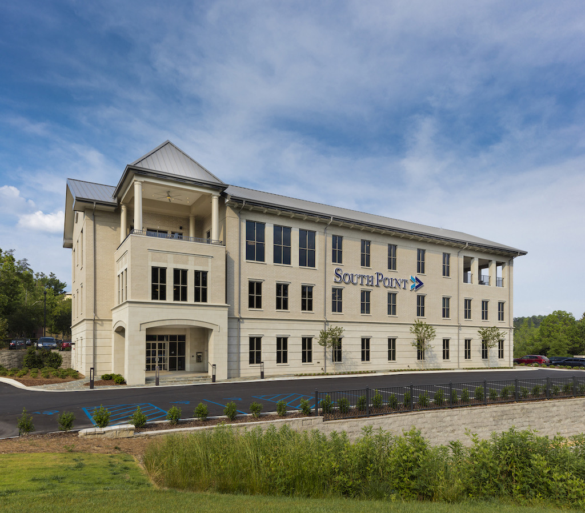
The design for Southpoint’s new headquarters culminated a multi-year search for a new home for the bank’s corporate offices. Located on US Highway 280, one of the most-traveled corridors in the Birmingham area, the building is oriented in a linear footprint to provide maximum visibility. The resulting three story building provides space for all divisions of the Bank, including commercial lending, mortgage lending, retail and bank operations. A branch of the bank is located on the ground floor. Two exterior terraces are accessed from the third floor of the building, providing space for staff to work outside and for the bank to host client events. The exterior materials are primarily brick and cast stone, with light neutral tones to complement the blue colors in Southpoint’s brand. The interior design brings a corporate yet comfortable aesthetic that enhances the day-to-day operations of the bank as well as an inviting atmosphere to the clients of the bank.
Project Stats
Project Team
Trust Barrett Kent to Get It Right the First Time
Explore More Projects
Curious about what else we've designed? Explore more of our work and see how thoughtful design creates a lasting impact.
View All Projects